
Open House Sun, Sep 13th 2:00 PM - 4:00 PM - Water Views - Primary on Main
Address
2045 Course Lane, Surf City, NC
Price
$ 479,900
Property Attributes
- MLS#100589706
- TypeSingle Family
- Listing Status Active
- CountyPENDER
- CitySurf City
- AreaWaterside
- NeighborhoodSurf City
- Zip28445
- StyleSingle Family Residence
- Year Built2024
- Taxes$ 3192
- Price$ 479,900
- Bedrooms3
- Full Bathrooms2
- Half Bathrooms0
- Sqr Footage1618
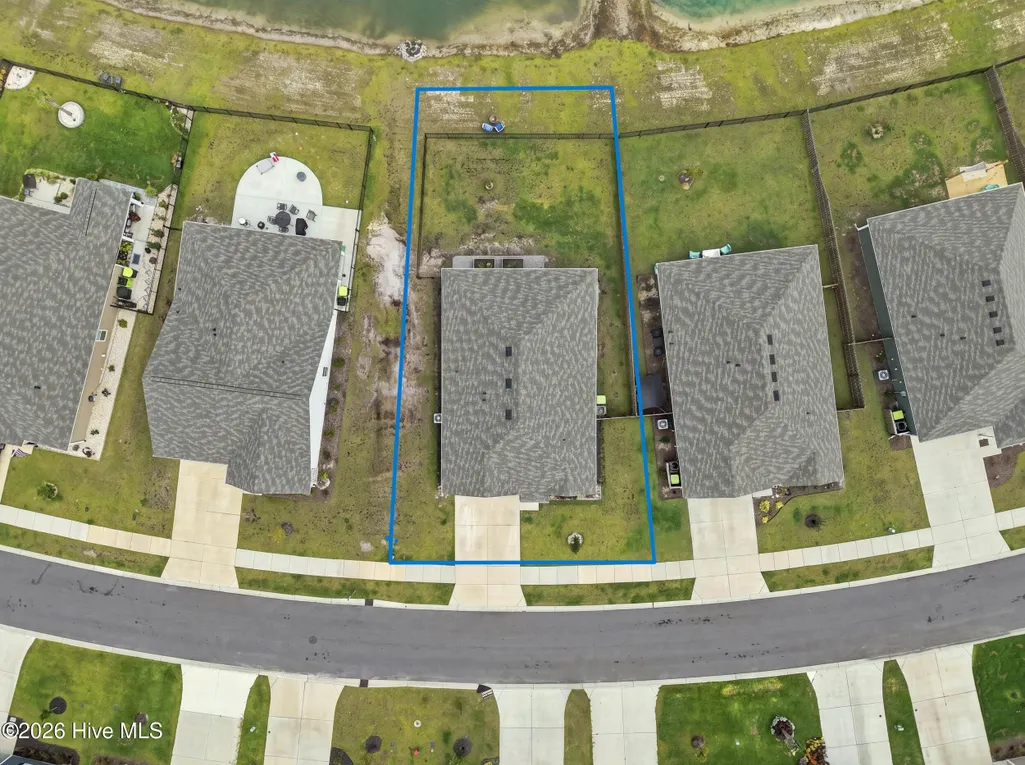
- Lot Size0.19 Acres
Data Source:
Cape Fear REALTORS® - NCRMLS
Property Description
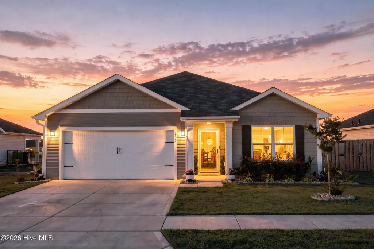
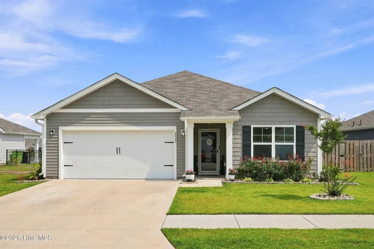
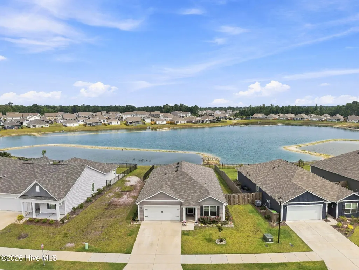
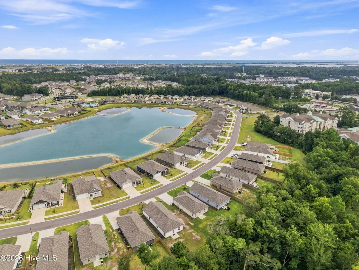
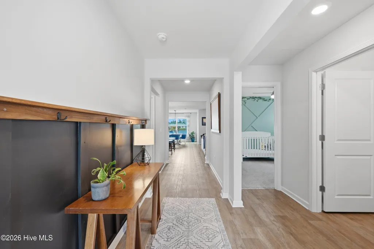
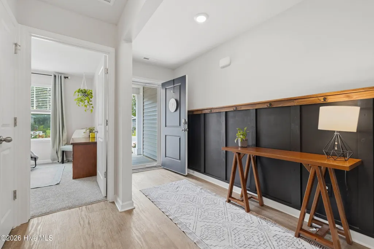
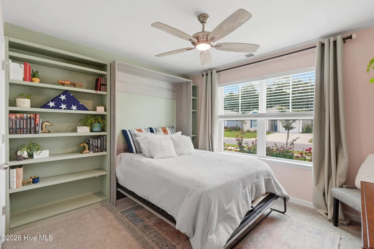
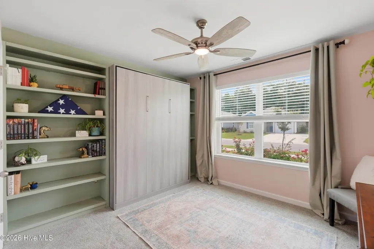
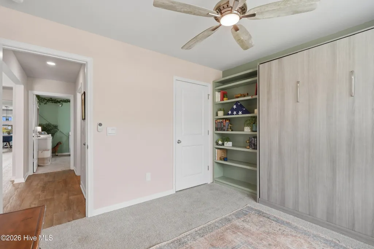
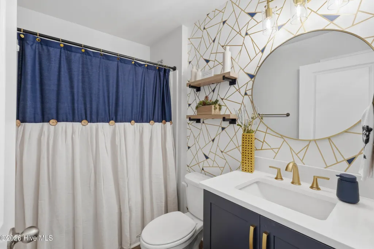
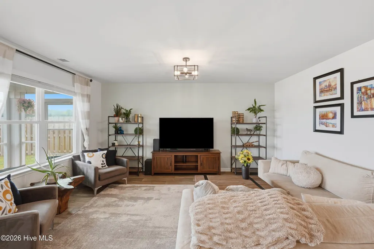
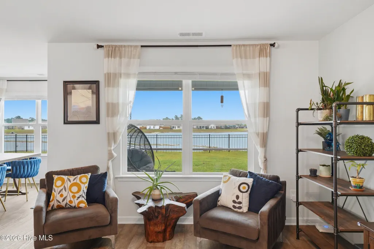
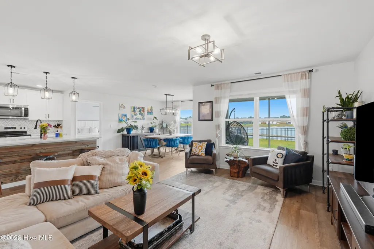
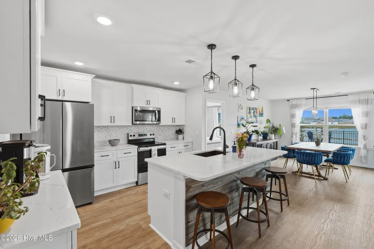
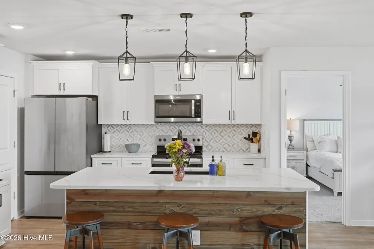
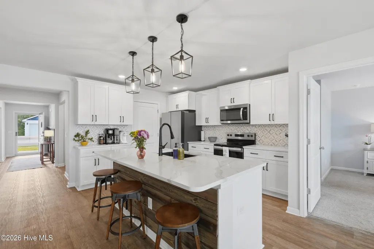
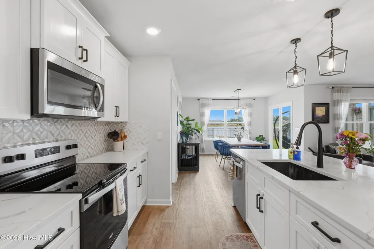
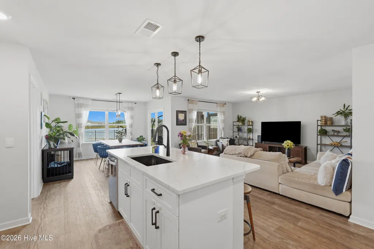
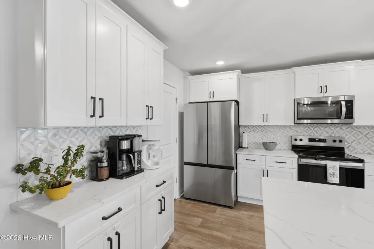
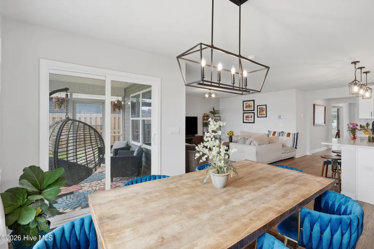
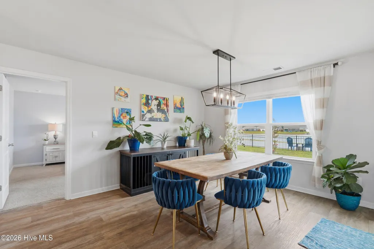
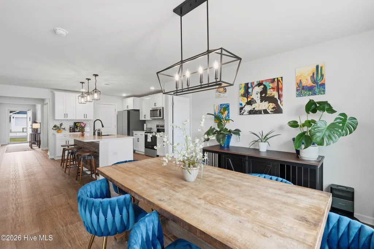
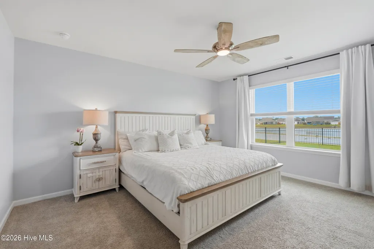
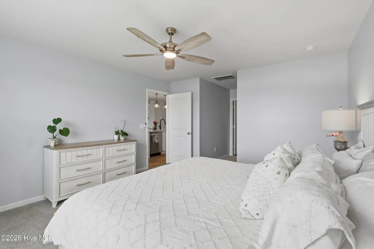
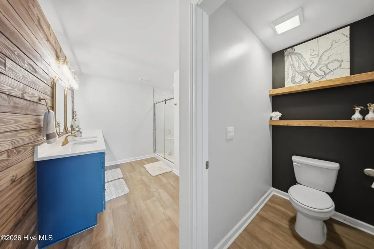
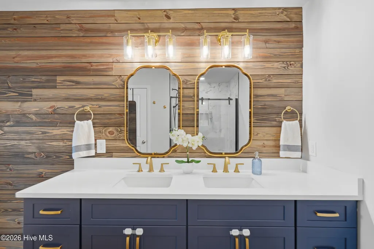
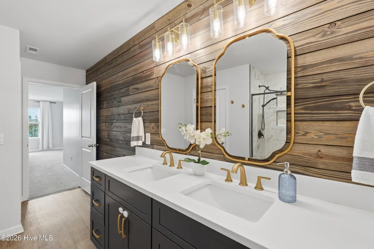
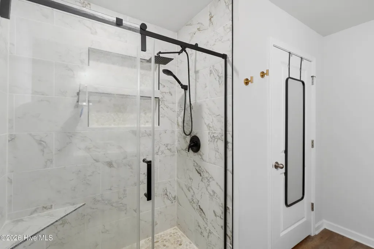
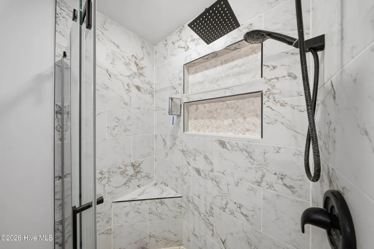
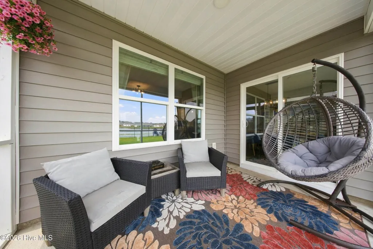
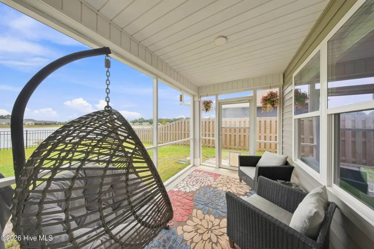
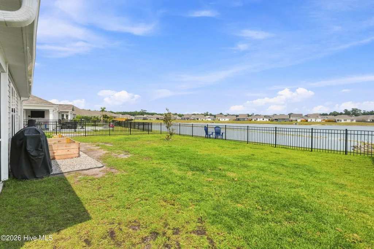
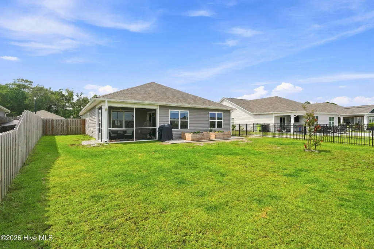
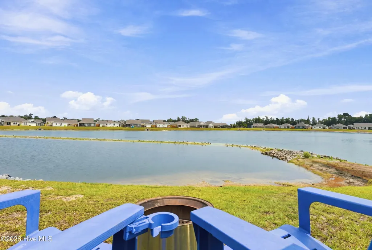
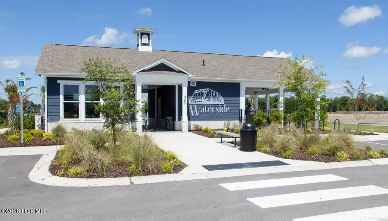
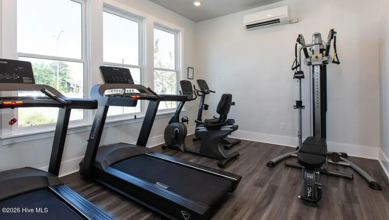
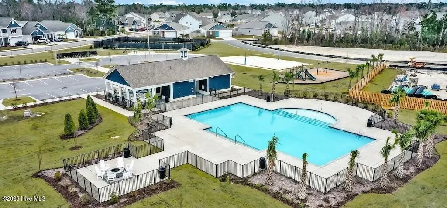
Welcome home to coastal living on one of Waterside's most sought after premium pond homesites, where peaceful water views set the tone before you even step inside, and a long list of upgrades means less work and more time enjoying what matters. Craftsman style columns and a covered front entry welcome you home, with manicured landscaping framing the front yard. Step through the front door and a board and batten accent wall lines the hallway, setting the tone for the home ahead. The first bedroom offers a built in bookshelf with a Murphy bed, the kind of flexible space that flexes with your life, guest room today, home office tomorrow, hobby room whenever inspiration strikes. At the heart of the home, the kitchen was completely reimagined for the way you actually live and entertain, with an expanded island made for gathering, additional cabinetry and counter space, quartz countertops, a tile backsplash, soft close cabinets and stainless steel appliances. Throughout the home, a Smart Home Technology Package puts lighting and the alarm system at your fingertips, and a UV air purification component built into the HVAC system keeps the air cleaner and fresher throughout. Retreat to the primary suite, a true escape from the everyday, with a spa inspired bathroom featuring an extended vanity, quartz countertops, shiplap detailing and a custom accent wall in the private water closet. It's the outdoor living here that truly sets this home apart. Step out to your screened in porch and take in one of the community's coveted pond views, where mornings are quiet and evenings close out with a breathtaking sunset over the water. A fenced in yard and raised garden beds round out a backyard made for slow mornings and easy living. Location makes everyday life even easier. You're less than a mile from the high rise bridge with sweeping Atlantic views, just over two miles from the Surf City Pier, and an easy drive to Wilmington and Camp Lejeune. Waterside residents also enjoy a pool, clubhouse, fire pit, playground, multisport court and sand volleyball court, plus, as a Surf City resident, two free parking passes for effortless island access. Schedule your private showing and come experience Waterside living for yourself.
| Elementary School | Middle School | High School |
|---|---|---|
| Surf City Elementary School | Surf City Middle School | Topsail High School |
| Price History | |
|---|---|
| 8/5/2026 | Listed $479,900 |
General Features
| Living Area | 1618.0 |
|---|---|
| Heating | Heat Pump,Electric |
| Cooling | Heat Pump |
| Utilities | Cable Available,Sewer Available,Water Available,High Speed Internet |
| Possession | Close Of Escrow,At Closing |
| Roof | Composition |
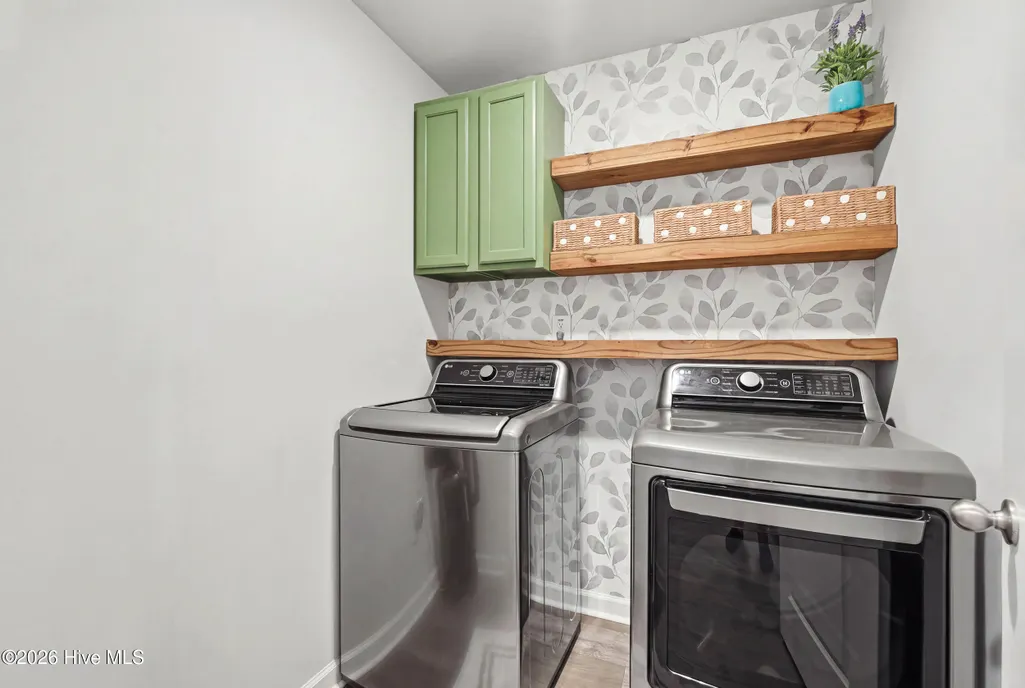
| Appliances | Electric Oven,Electric Cooktop,Built-In Microwave,Washer,Refrigerator,Dryer,Dishwasher,ENERGY STAR Qualified Appliances,Electric Range |
| Zoning | INCORP |
| HOA Fee | 960.0 |
| Garage Spaces | 2.0 |
| Patio/Porch Features | Covered,Patio,Porch,Screened |
| Security Features | Security System,Smoke Detector(s) |
| Construction Materials | Vinyl Siding,Wood Frame |
| Year Built | 2024 |
| View | Pond |
| Levels | One |
| Property Subtype | Single Family Residence |
| Tax Year | 2025 |
| Taxes | 3192.8 |
| Parcel Number | 4235-47-5715-0000 |
| Waterfront Features | None |
| Assoc Fee Paid Per | Annually |
| County | Pender |
| Operating Expense | 0.0 |
| New Construction | No |
| Property Type | Residential |
| In City Limits? (Y/N) | Yes |
| Association Amenities | Basketball Court,Cabana,Clubhouse,Community Pool,Fitness Center,Maintenance Common Areas,Maintenance Roads,Management,Pickleball,Playground,Sidewalks,Street Lights,Trail(s) |
| HOA | Yes |
| Attached Garage | Yes |
| Energy Efficient | Thermostat |
| Subdivision Name | Waterside |
| Garage Y/N | Yes |
| Total Rooms | 6 |
| Full Baths | 2 |
| Status | Active |
| Directions | Take US 17 to Rt. 210 towards Topsail Island. Turn Right onto Rt. 50 towards Surf City. At the stoplight,turn Left onto Edgewater Way. |
| High School | Topsail |
| City | Surf City |
| Association Name | Waterside Community Association,Inc. |
| Lot Size Units | Acres |
| Lot Size Square Feet | 8276.0 |
| Carport Spaces | 0.0 |
| Carport Y/N | No |
| Elementary School | Surf City |
| Property Attached Y/N | No |
| Land Lease Y/N | No |
| Home Warranty Y/N | No |
| Middle/Junior High School | Surf City |
| Lease Considered Y/N | No |
| Structure Type | Wood Frame,Stick Built |
| Living Area Units | Square Feet |
| Standard Status | Active |
| Tax Assessed Value | 228312 |
| Tax Lot | 286 |
| Legal Description | SUB: WATERSIDE LT 286 PH 3 SEC 4 MB 73 19-22 |
Interior Features
| Interior Amenities | Walk-in Closet(s),Entrance Foyer,Bookcases,Kitchen Island,Ceiling Fan(s),Pantry,Walk-in Shower,Built-in Features,Walk-In Closet(s),WiFi Thermostat |
|---|---|
| Basement | None |
| Flooring | Carpet,Vinyl |
| Furnished Y/N | Unfurnished |
| Water Heater | Electric |
| Master Bed Level | Primary Living Area |
| Total Stories | 1 |
| Basement (Y/N) | No |
| Air Conditioning Y/N | No |
| Heating Y/N | Yes |
| Fireplace Y/N | No |
| Laundry Features | Laundry Room |
| Total Bedrooms | 3 |
| Attic Features | Pull-Down Stairs,Storage |
| Entry Level | 1 |
| Room Type | Master Bedroom,Bedroom 2,Bedroom 3,Dining Room,Dining Area,Living Room |
| Unit Type | 3 Bedroom |
| Total Baths | 2 |
| Living Area Range | 1600 - 1799 |
| SmokingYN | No |
Exterior Features
| Exterior Amenities | Storm Doors |
|---|---|
| Exterior Finish | Vinyl Siding |
| Fencing | Metal/Ornamental,Wood,Fenced |
| Parking Features | Garage Faces Front,Attached,Concrete,Garage Door Opener,Off Street,Garage |
| Water Source | Public |
| Total Parking | 2.0 |
| Lot Size Area | 0.19 |
| Foundation Details | Slab |
| Spa | No |
| Building Area Total | 1618.0 |
| Lot Dimensions | 73.60x125.27x56.73x125.18 |
| Lot Size Acres | 0.19 |
| Road Surface Type | Paved |
| Frontage Type | See Remarks |
| Waterfront Y/N | No |
| Door Features | Storm Door(s) |
| Road Frontage Type | Maintained,Paved |
| Crops Included Y/N | No |
| Horse Y/N | No |
Amenities
- Foreclosure
- Views
- Short Sale
- New Construction
- Adult 55+
- Lease To Own
- No HOA Fees
- Furnished
- Primary On Main
- Air Conditioning
- Seller Finance
- Green
- Fixer Upper
- Horse
- Golf
- Fireplace
- Deck
- Garage
- Basement
- Pool
Property vs Single Family Average in 28445
Price
Taxes
Year Built
Visits
 All information deemed reliable but not guaranteed. All properties are subject to prior sale, change or withdrawal. Neither listing broker(s) or information provider(s) shall be responsible for any typographical errors, misinformation, misprints and shall be held totally harmless. Listing(s) information is provided for consumer's personal, non-commercial use and may not be used for any purpose other than to identify prospective properties consumers may be interested in purchasing. The data relating
